
Before you pick a single finish or hardware style, the layout of your kitchen cabinets determines how the whole room will feel and function. Here’s how we help clients in Lafayette, Houston, and Dallas think through it.
Start with the work triangle
The classic sink-stove-refrigerator triangle still holds up as a starting point, but modern kitchens — especially open-concept ones common in newer Houston and Dallas builds — often work better as zones: a prep zone, a cooking zone, and a cleanup zone, each with cabinetry built around what you actually store there.
L-shaped vs. U-shaped vs. galley
- L-shaped: Works well for open floor plans and smaller kitchens; leaves room for a table or island.
- U-shaped: Maximizes counter and storage space, ideal for dedicated cooks who want everything within reach.
- Galley: Efficient for narrow spaces, common in older Lafayette homes and townhomes — custom cabinetry here matters even more since every inch is planned.

Where an island makes sense
An island adds prep space, seating, and storage, but it needs at least 42 inches of clearance on all sides to feel comfortable, more if it’s a high-traffic kitchen. We map this out with you before any cabinet is built.
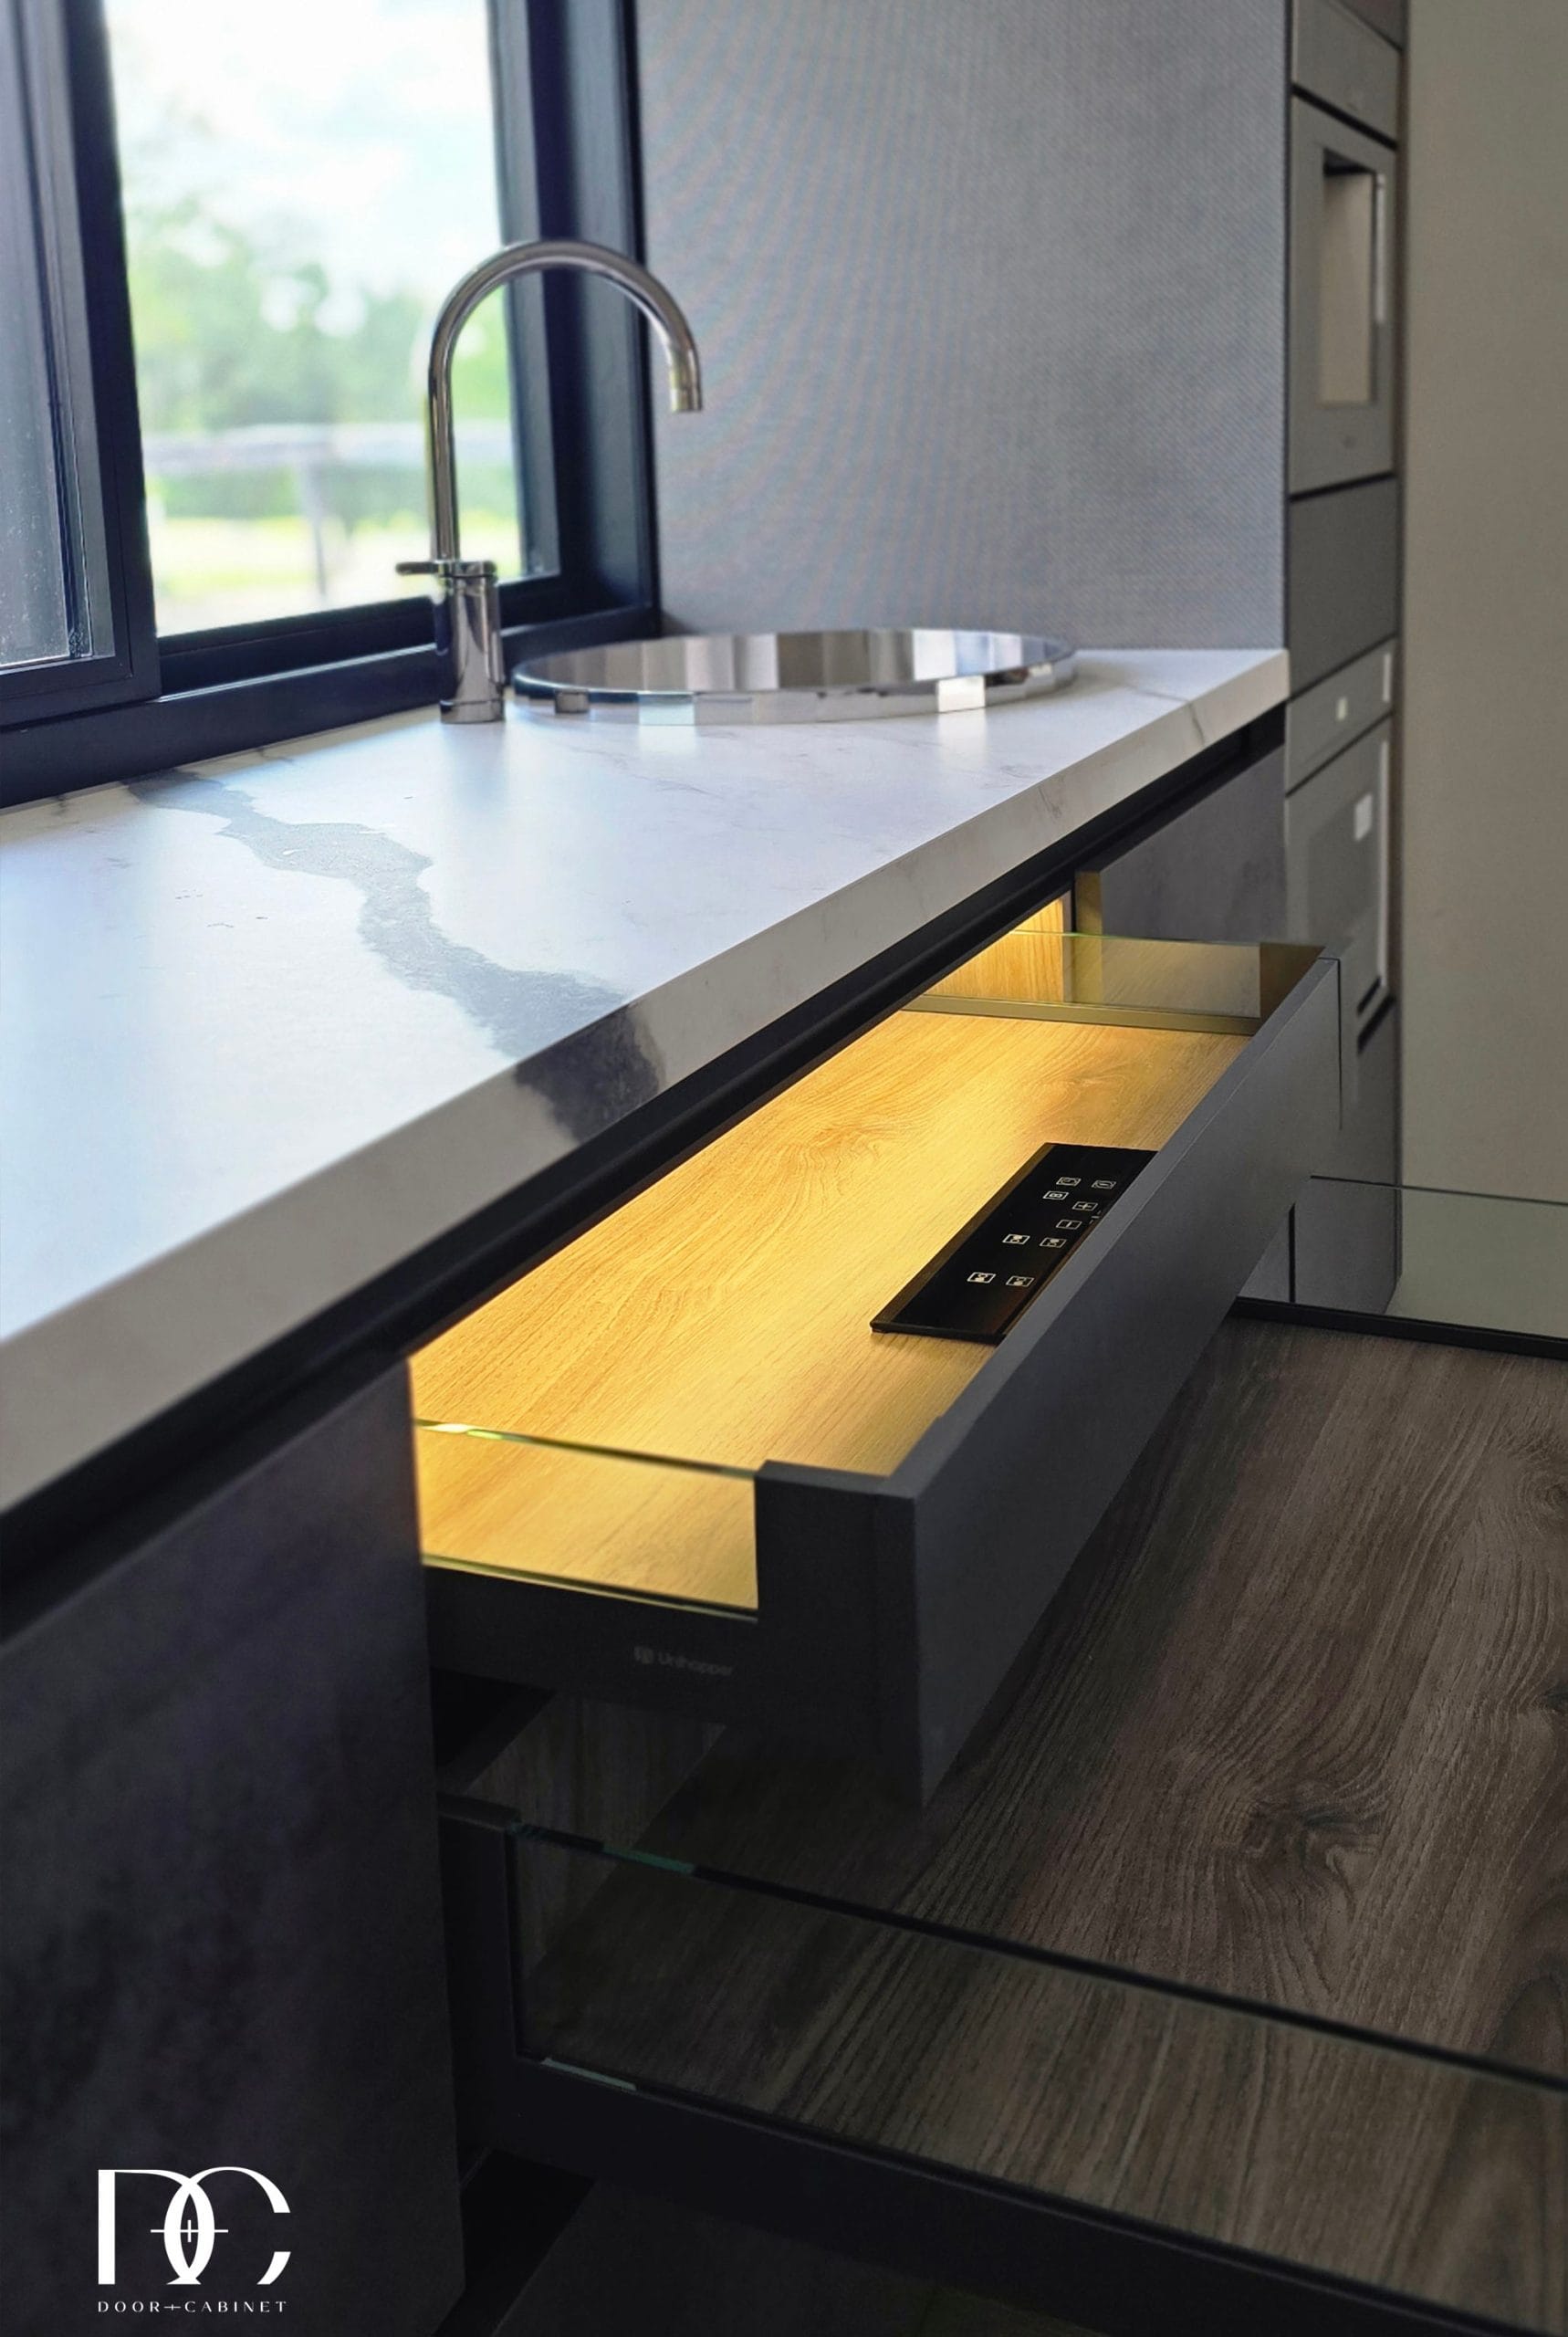
Plan storage around how you cook, not how you think you should
The best layouts come from an honest conversation about daily habits — where dishes actually get unloaded, where small appliances live, where the kids do homework. That’s the starting point for every custom kitchen we design.
Not sure which layout fits your space? Send us your kitchen dimensions and we’ll help you figure it out — we design and build every project at our Lafayette, LA workshop for clients across Louisiana, Houston, and Dallas–Fort Worth.