
The walk-in closet has become one of the most personal rooms in the house — and one of the most requested custom spaces we build for clients across Lafayette, Houston, and Dallas–Fort Worth. Here are the trends showing up most in our current projects.
Designed as a system, not a shelf
Rather than a single run of shelves and a rod, custom closets are being planned as full systems: dedicated zones for hanging, folded storage, shoes, accessories, and often a built-in dresser — each sized around the client’s actual wardrobe.
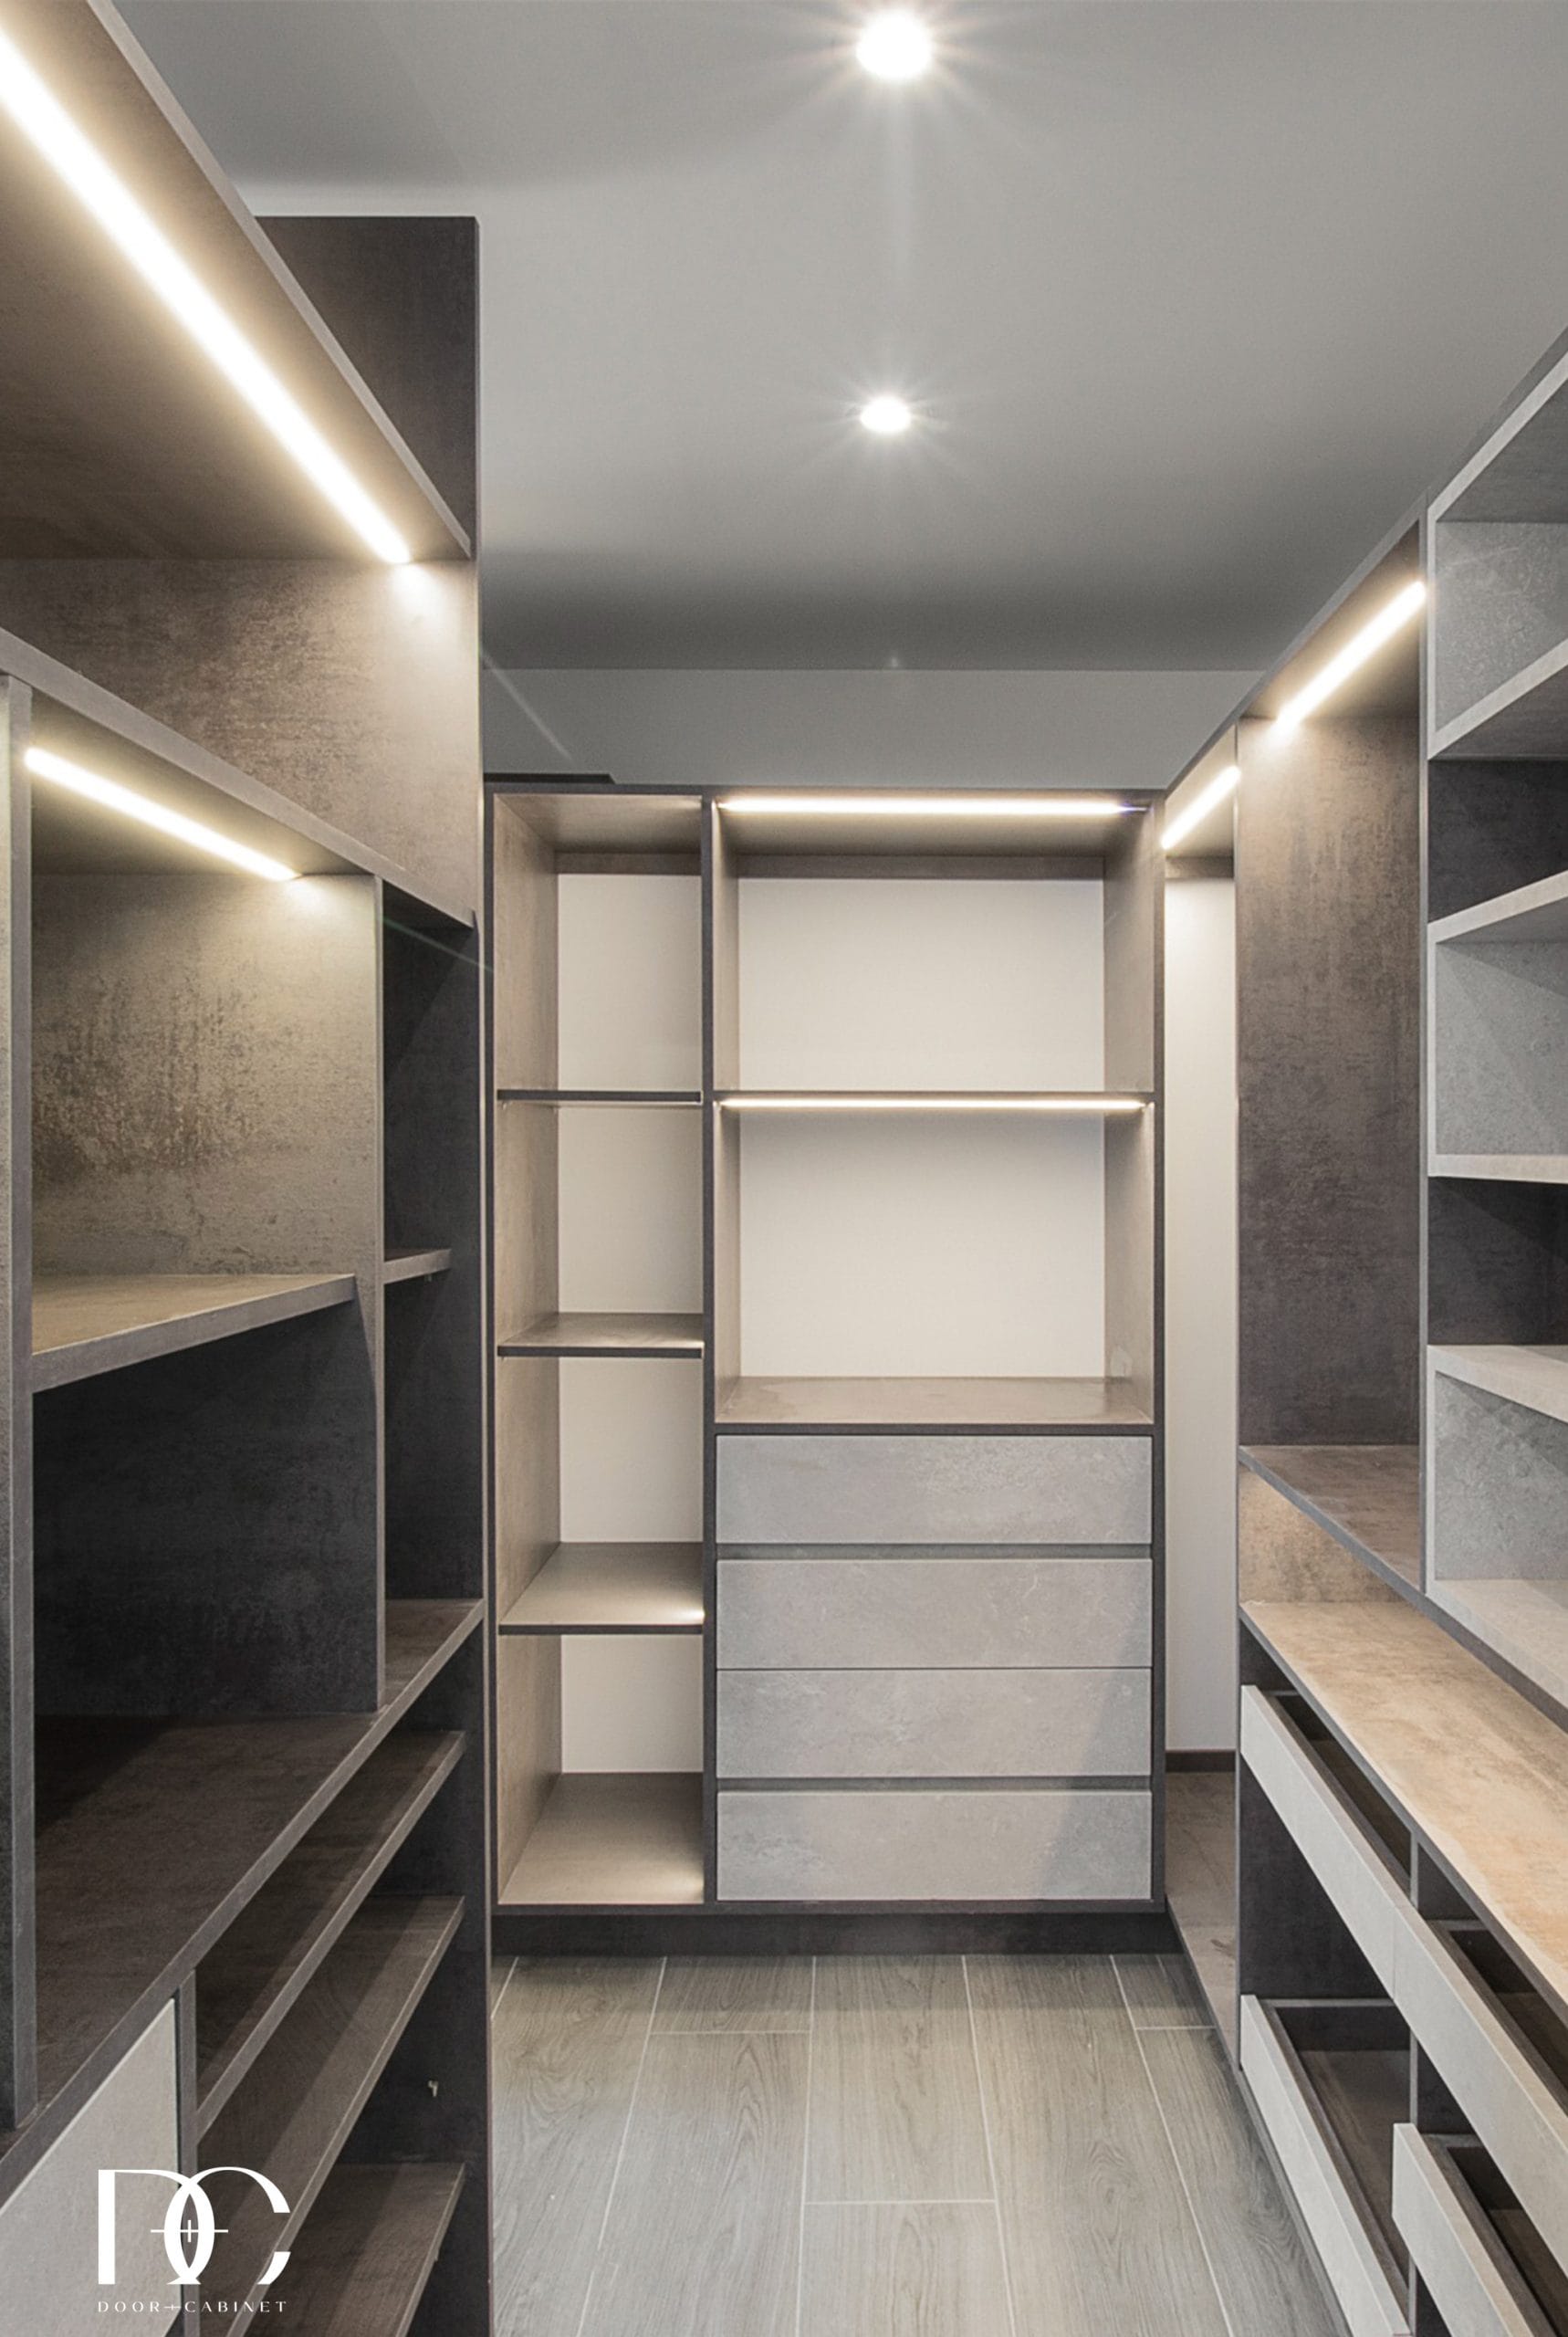
Open shelving and glass-front display
Fully closed cabinetry is giving way to a mix of open shelving and glass-front sections for handbags, shoes, and folded items — part storage, part display. It keeps the room feeling open rather than like a bank of cabinets.
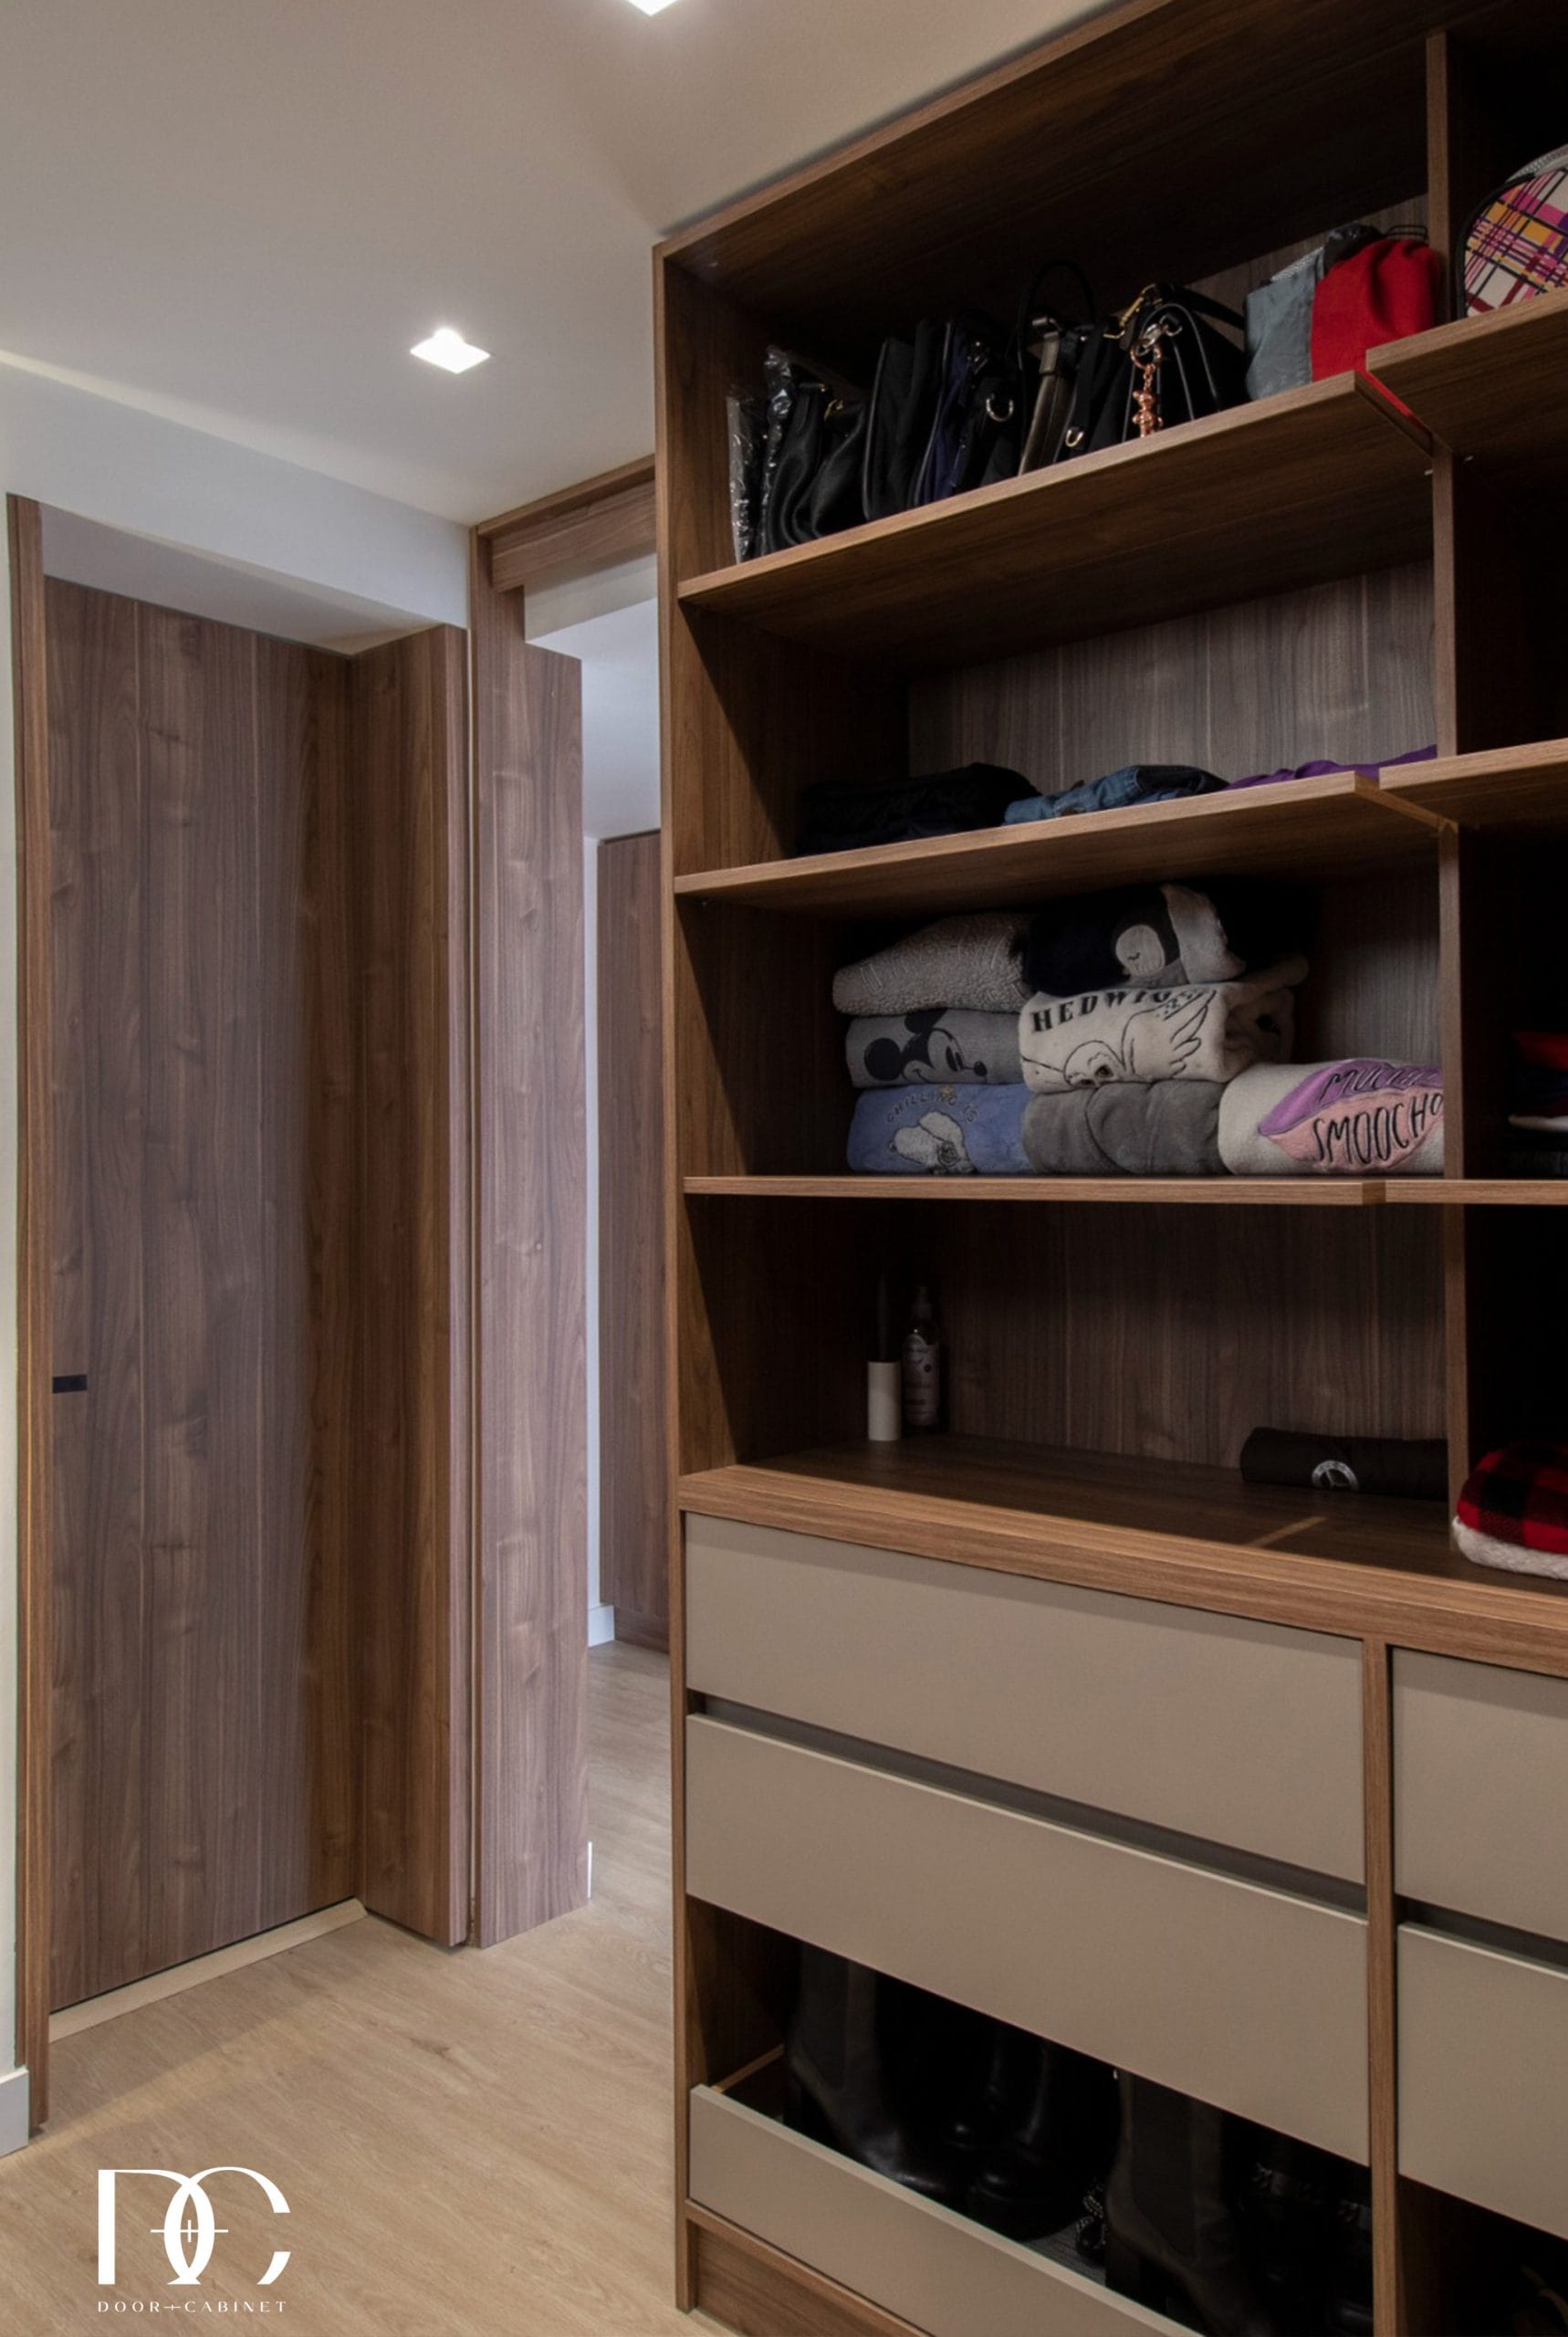
A furniture piece at the center
In larger walk-ins, we’re building freestanding-style islands with drawer storage on top and a seating or dressing area built in — the same idea as a kitchen island, scaled for a closet.
Mixed materials and matte hardware
Warm wood tones paired with matte black or brushed brass hardware is the most requested finish combination right now — it reads as furniture rather than a utility space.
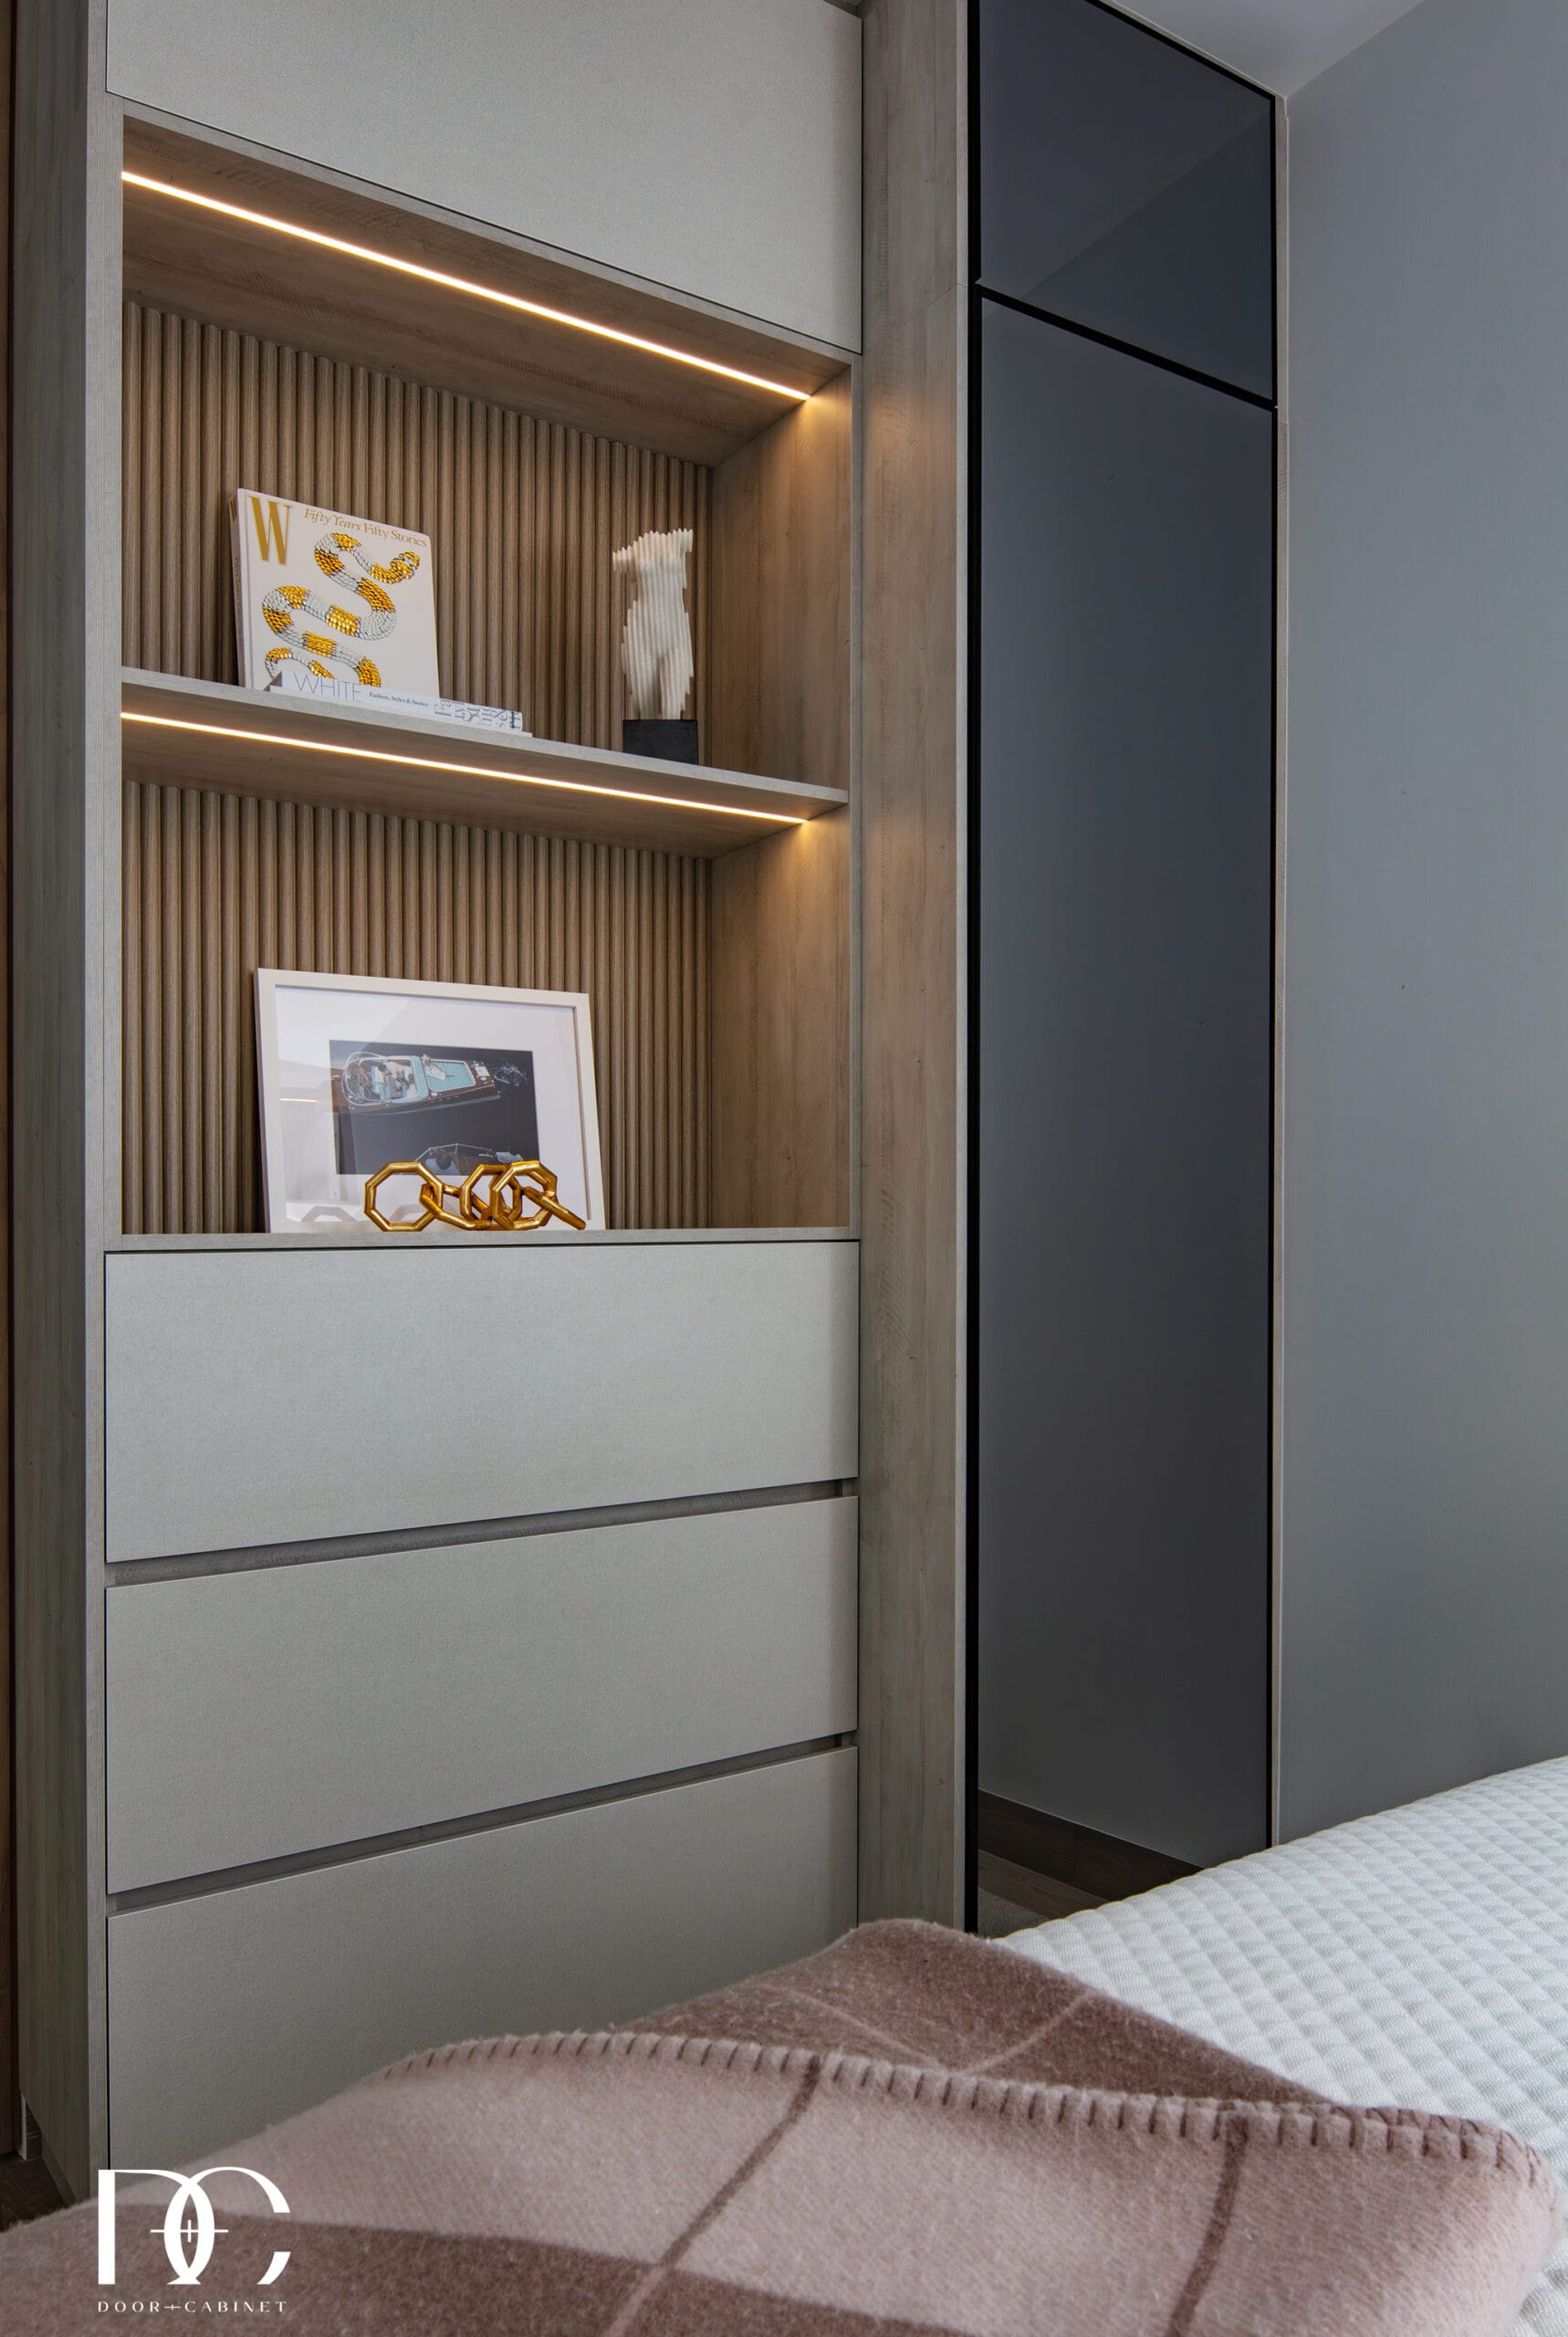
Built around what you own, not a template
The biggest shift we see is homeowners rejecting generic closet kits in favor of a system planned around their actual wardrobe — how many long hanging items, how many shoes, whether jewelry needs its own drawer. That’s the starting point for every closet we design.
Thinking about a custom closet or wardrobe system? Request a free consultation — every project is designed and built at our Lafayette, LA workshop for clients across Louisiana, Houston, and Dallas–Fort Worth.